
This Michigan Town Has A Two-Story Outhouse And Nobody Completely Agrees Why It Exists
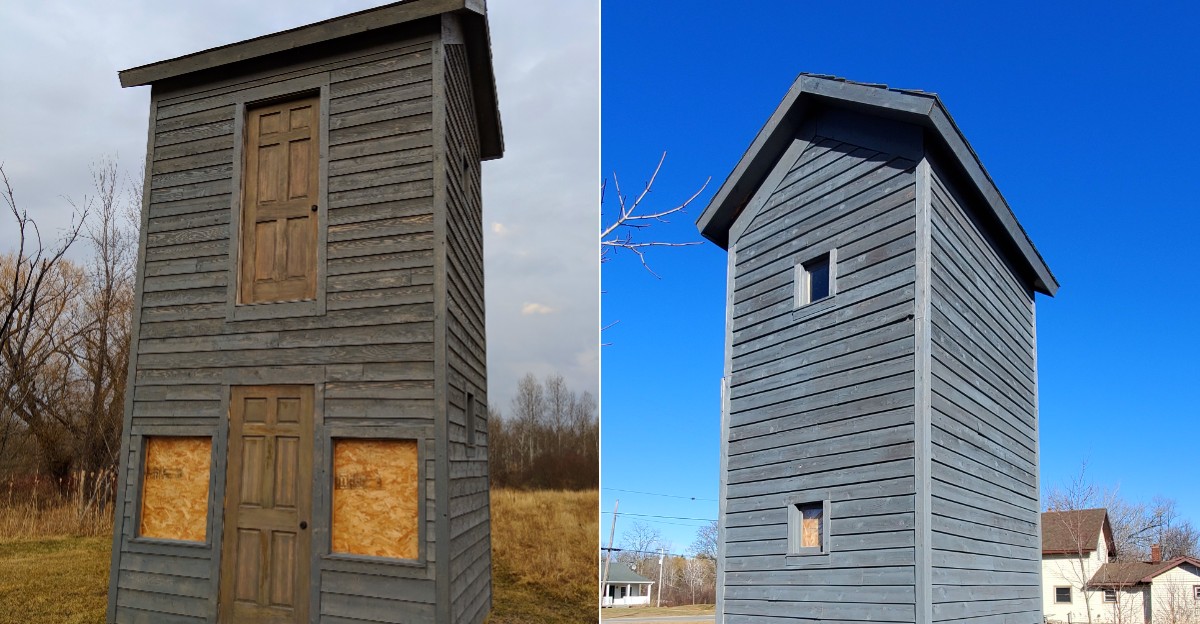
Some roadside stops make you pull over for scenery, this one does it with plumbing history. In Cedar Lake, a two-story wooden outhouse survives from Michigan’s lumbering era, looking equal parts practical, peculiar, and slightly unbelievable.
The odd structure has outlasted the building it once served, leaving behind more questions than answers about why anyone needed a bathroom upstairs.
One of Michigan’s strangest historic curiosities, this two-level outhouse turns everyday necessity into a surprisingly memorable piece of local folklore.
Stories connect it to hotel guests, winter access, and a lumberman’s family, but not every explanation is firmly documented. That uncertainty is part of the charm.
The best visit is a quick one: study the exterior, notice how the structure was built, and let the competing theories do the rest. It is a tiny landmark with a wonderfully oversized ability to make ordinary history feel weird and worth remembering long afterward.
Follow The Address Rather Than The Hype
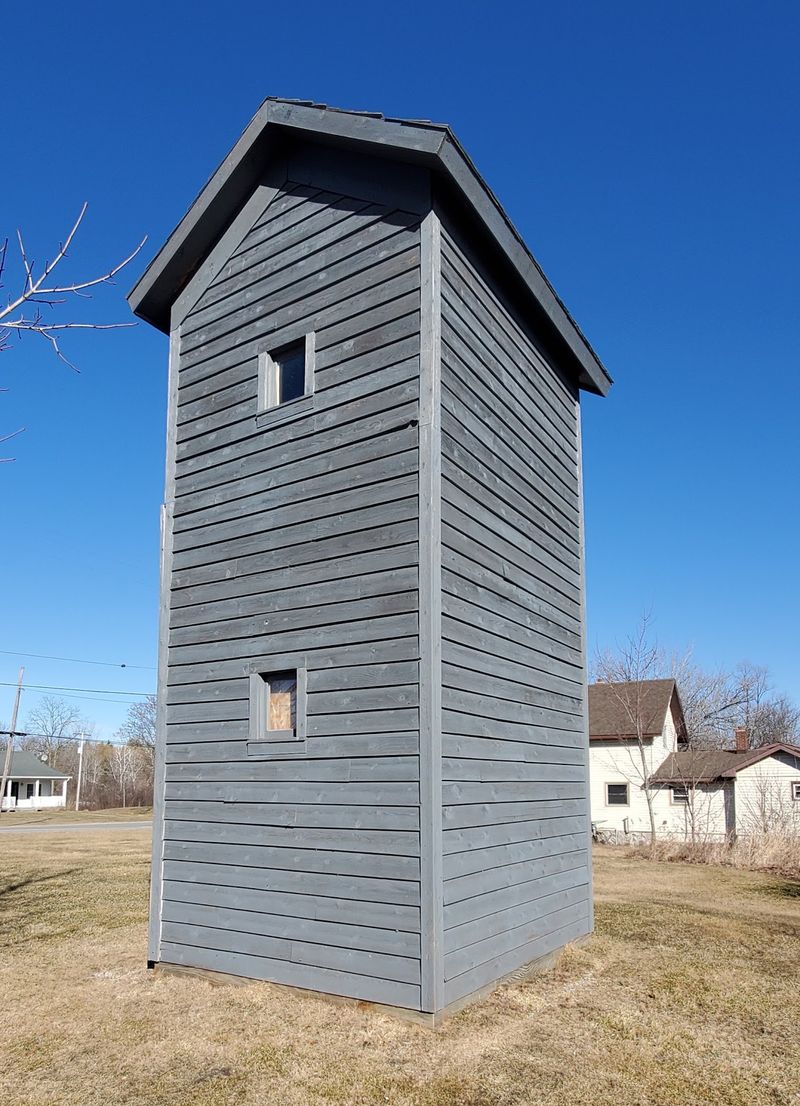
A precise address is more useful here than a grand travel promise. The landmark is listed at 7620 N Academy Road, Cedar Lake, Michigan 48812, and appears in Atlas Obscura as an unusual historical stop.
Save the location before setting out, especially if you are combining it with other plans. Do not assume a small roadside landmark will have a visitor center, dedicated parking, or staff waiting nearby.
On arrival, look carefully for a safe, permitted place to stop without blocking driveways or the road. The setting includes private property, so approach with care rather than treating the surroundings as a public park.
Good manners help keep a modest attraction enjoyable for everyone who follows.
The Tall Outhouse Is The Landmark
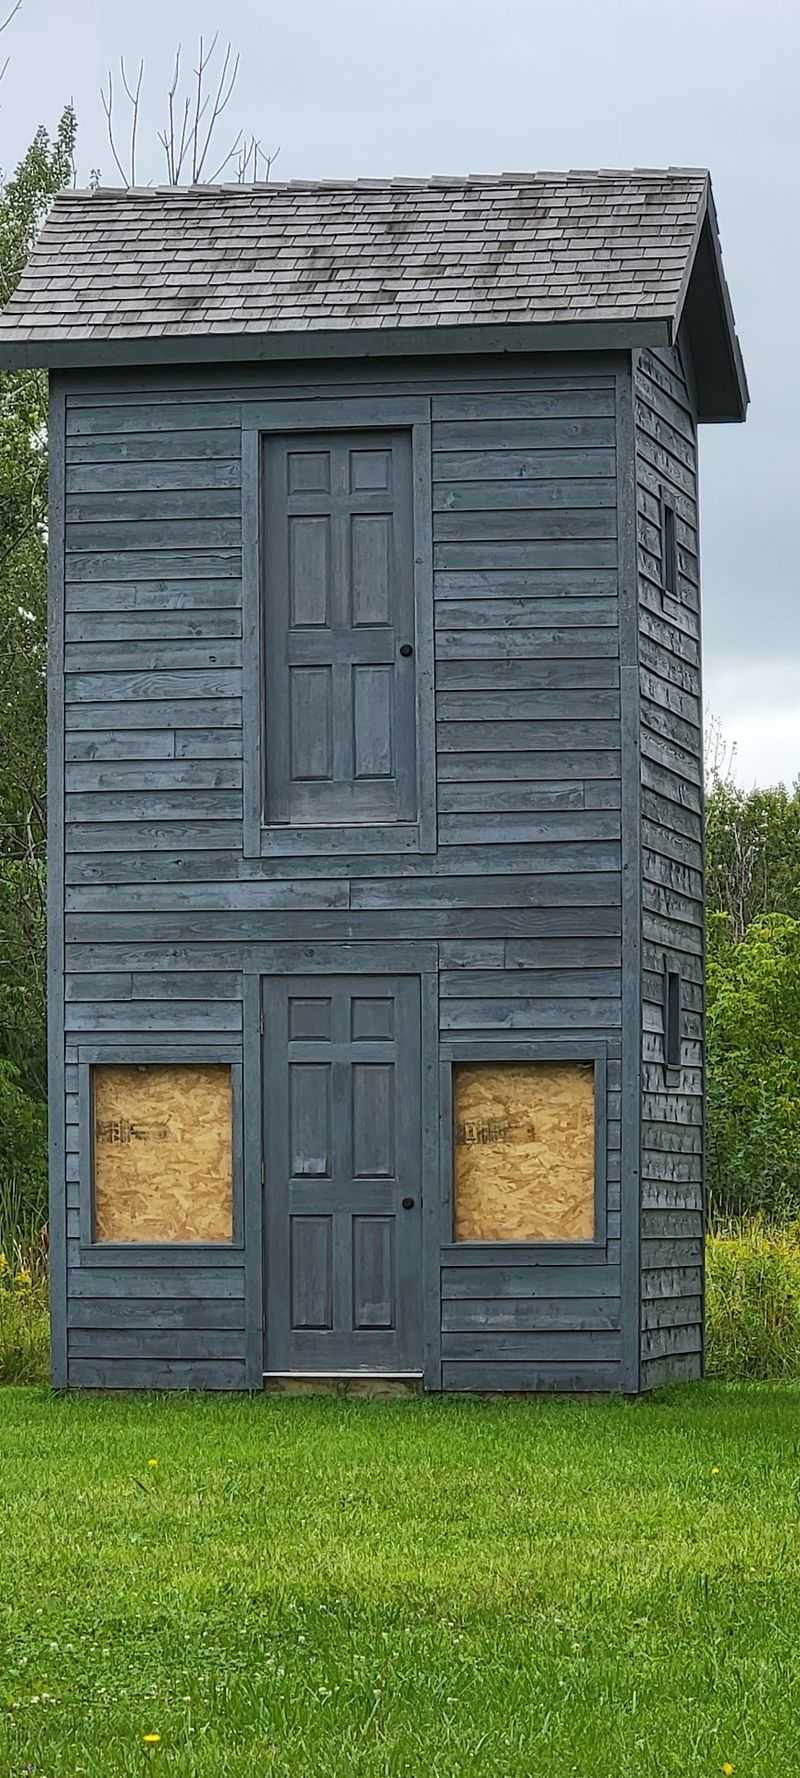
The Two-Story Outhouse sits at 7620 M-575 in Cedar Lake, Michigan, just south of M-46. M-46 gets you into the village, then M-575 handles the final approach toward this tiny roadside oddity.
The last stretch is quiet and unassuming, which makes the building even stranger when it appears. Once you are just north of the Pere Marquette Rail-Trail, the unusually tall wooden outhouse is the thing to watch for rather than a conventional attraction sign.
Use legal roadside parking where available and finish the last few steps on foot. The structure sits close to the road, so once you have reached the correct stretch of M-575, there is almost no extra navigating left.
The Lumbering Past Behind The Puzzle
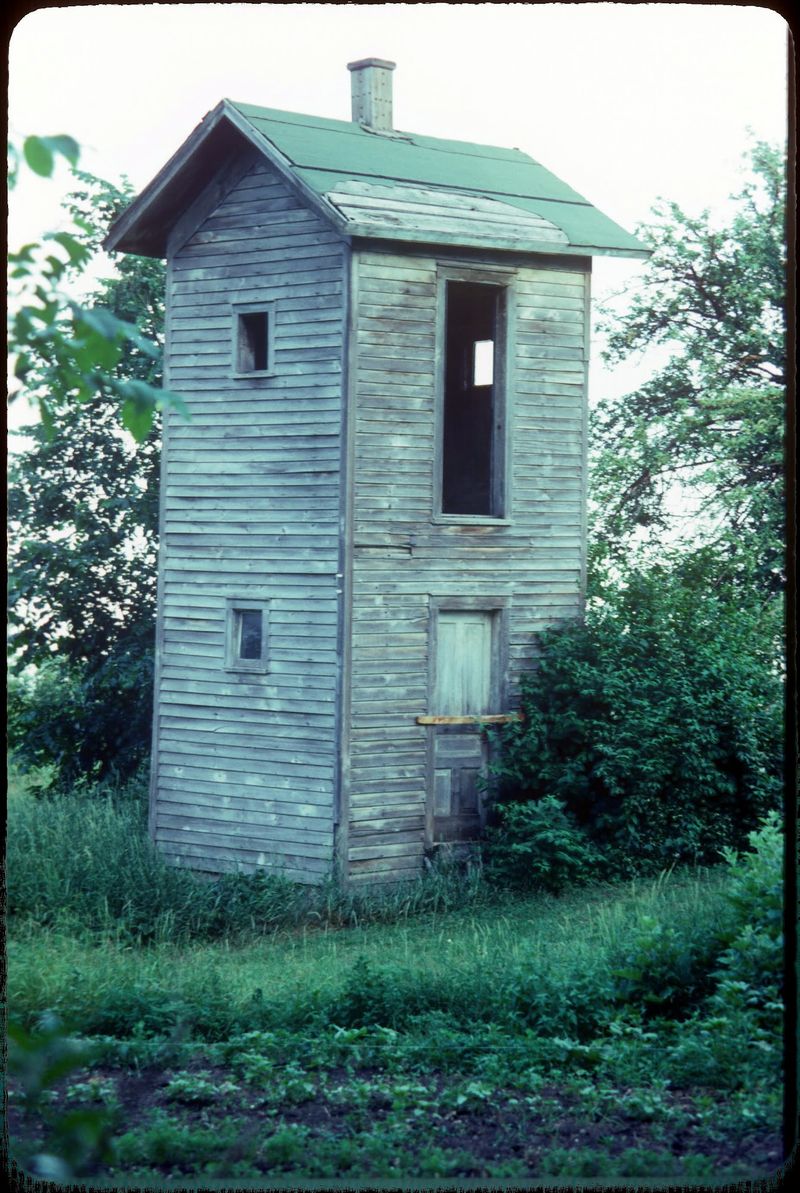
Long before it became a travel curiosity, the outhouse belonged to a working community. Accounts place its construction around 1875, during Cedar Lake’s lumbering years, near the railroad tracks and local depot.
That background gives the building a practical setting. A town serving workers, residents, and travelers needed basic facilities, even if modern visitors find the chosen arrangement surprising.
Think of the date as approximate rather than a birthday carved in stone. Likewise, avoid picturing every detail of the original neighborhood as settled fact.
The useful takeaway is simpler: this was not built merely to amuse passing motorists. It came from a period when shared facilities could be an ordinary part of daily life.
A Hotel Theory Worth Holding Lightly
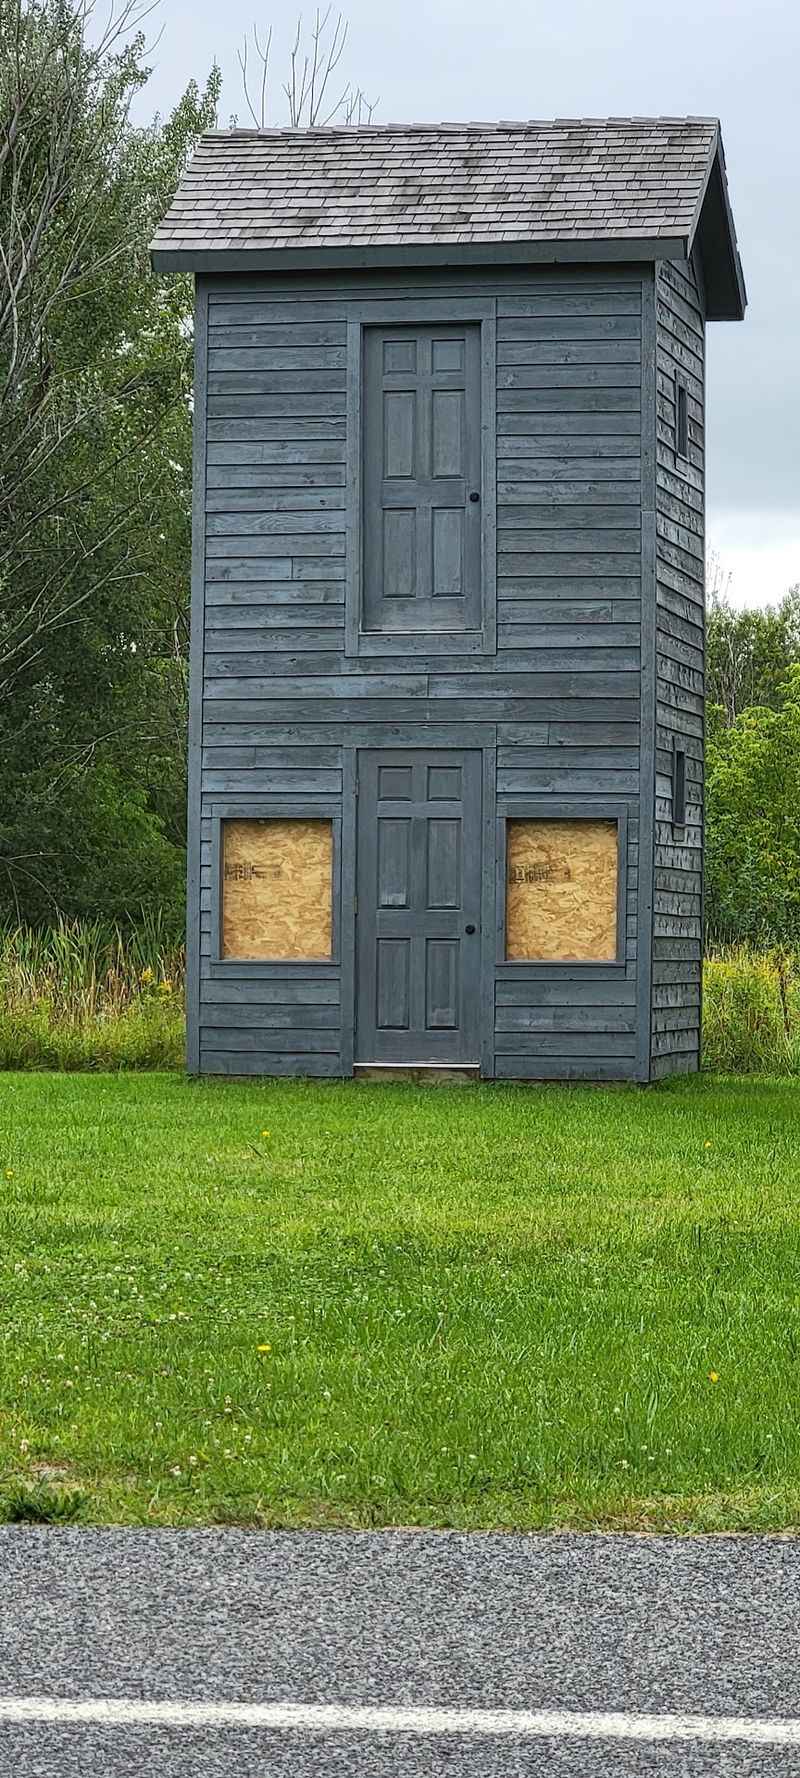
Convenience is one possible answer to the upstairs bathroom mystery. One explanation connects the outhouse to a hotel or boarding house, where an upper entrance could have served people staying above ground level.
A related idea suggests that deep winter snow made higher access useful. Both explanations sound practical, but sounding sensible does not make a story proven.
Keep the difference between possibility and evidence in mind when sharing the tale. You can describe these as theories without choosing a winner.
That approach actually makes the stop more interesting: instead of memorizing one tidy answer, you get to consider how housing, weather, and shared facilities might have shaped an unusual piece of local architecture.
The Nelson Family Explanation
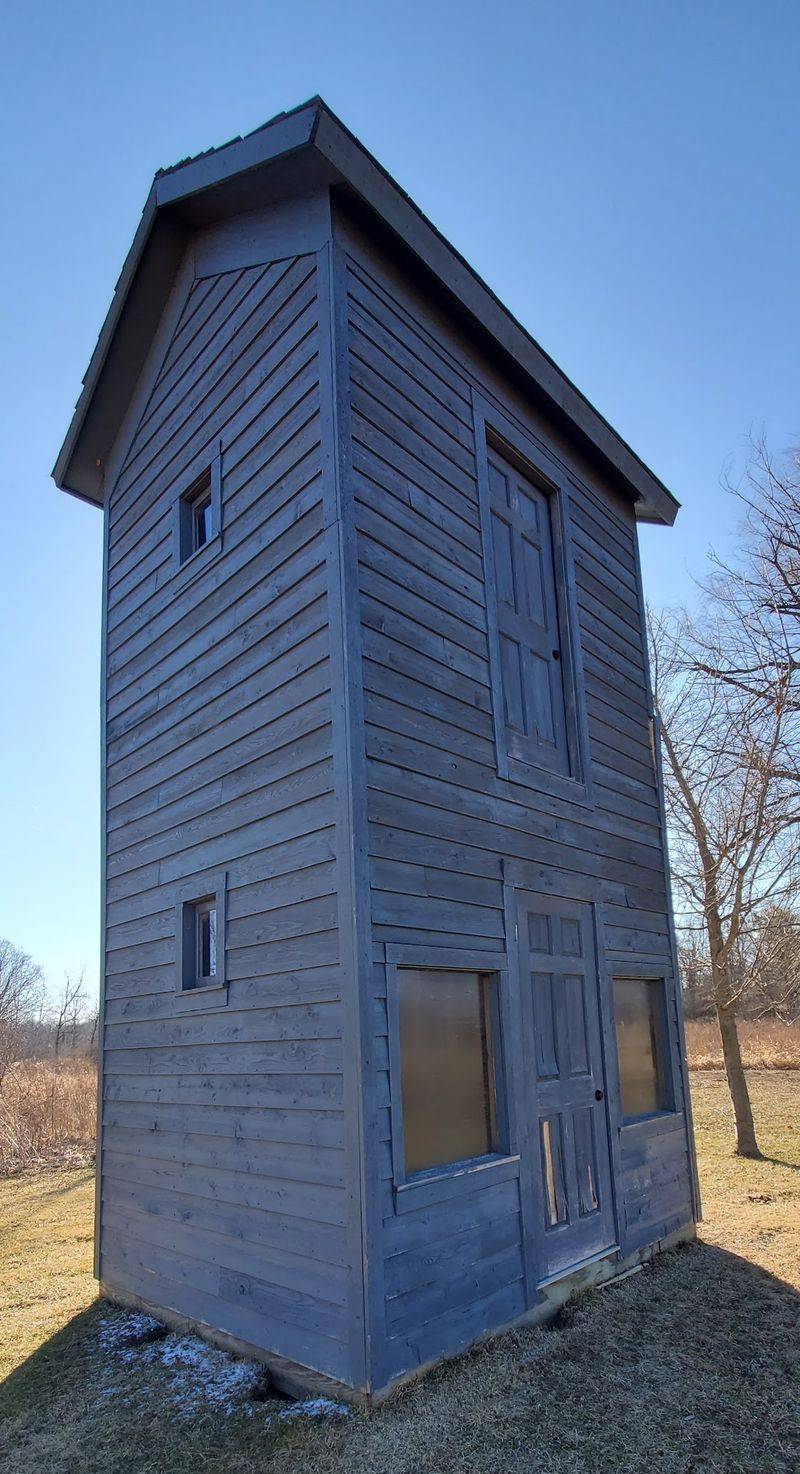
Privacy gives the second major explanation a more personal angle. A local account links the structure to William Nelson, described as a lumber businessman who lived with his wife and seven daughters above a general store.
Under this theory, the upper floor served the family while store customers used the lower level. A footbridge from the living quarters would have kept those routes separate.
The story is compelling because it turns odd architecture into a household solution. Still, present the reason for that separation as an explanation, not a confirmed motive.
Family arrangements, business needs, and access may all have mattered. The surviving building cannot tell us exactly which concern carried the most weight.
Gravity Was Not Left In Charge
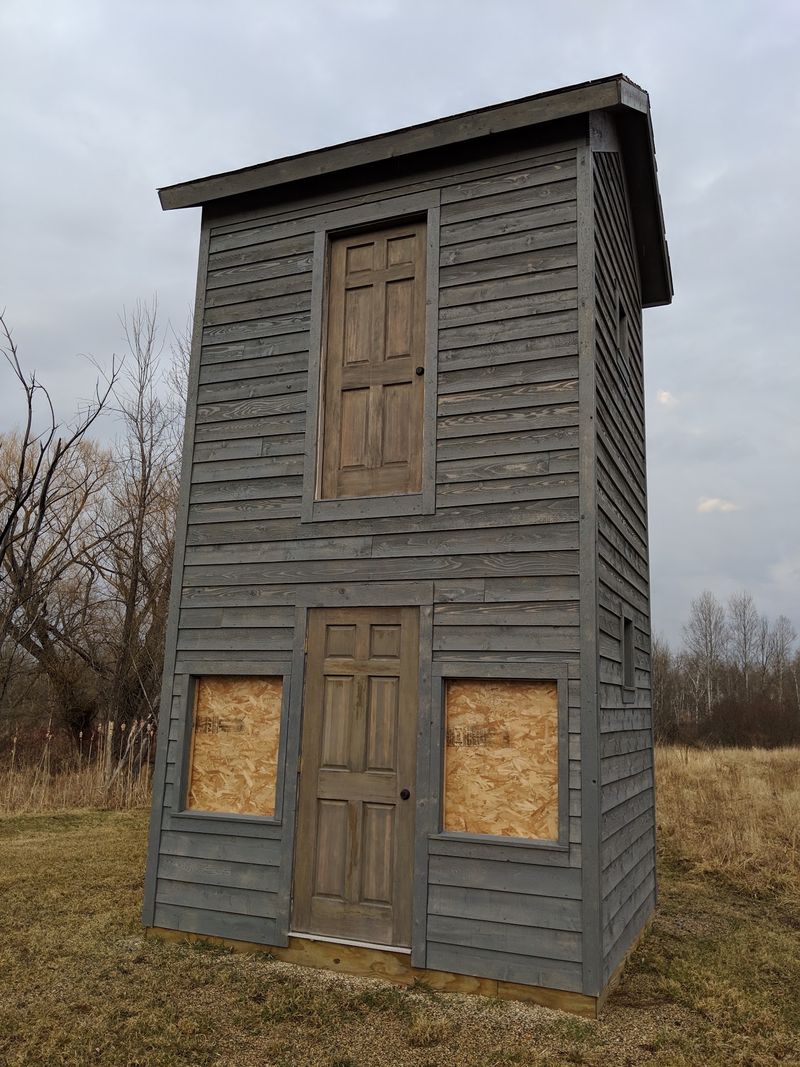
The obvious plumbing concern has a less alarming answer than you might expect. Descriptions of the outhouse explain that the openings on the two floors were offset rather than placed directly above one another.
A separating wall allowed waste from upstairs to pass behind the lower seating area. In other words, the design was intended to keep the two levels from interfering with each other.
That detail is worth understanding before the jokes take over. It shows that an unfamiliar design can still follow a practical plan.
Do not expect an exterior visit to reveal the full arrangement, though. Without interior access or a reliable diagram, the workings are better explained through documented descriptions than guessed from outside.
A Survivor Of The 2014 Fire
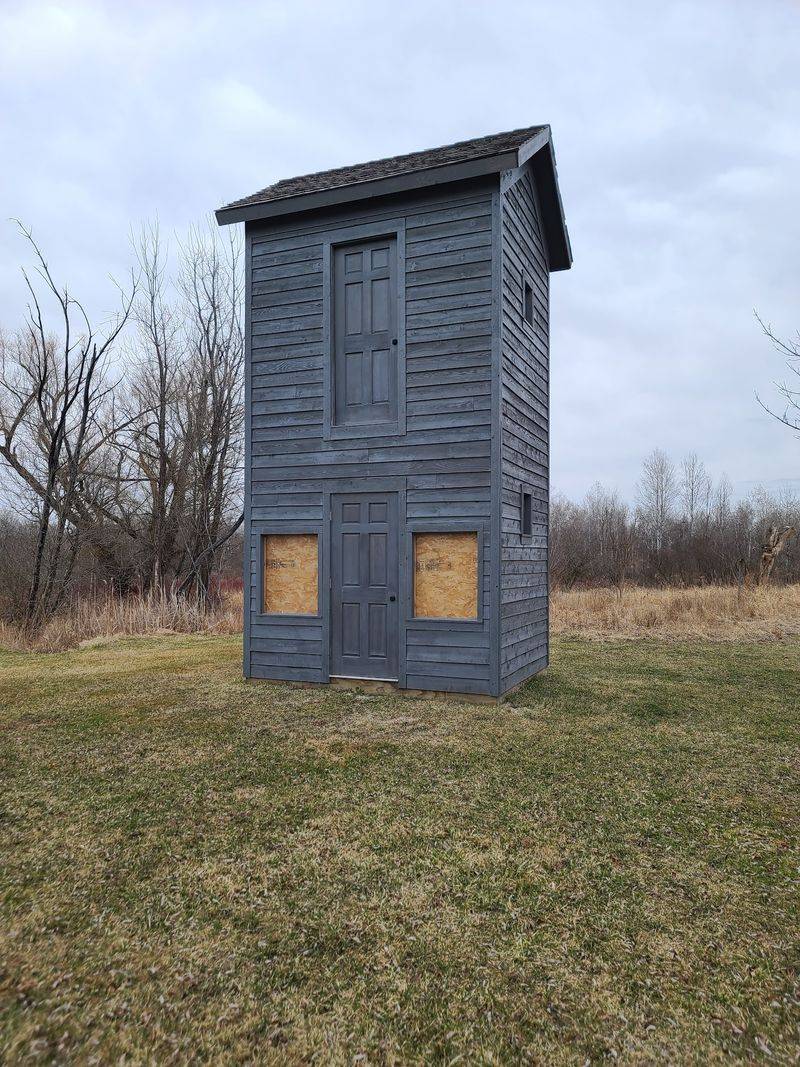
The missing companion building changes how the outhouse reads today. The main building it once served was lost to a fire in 2014, while the unusual outbuilding survived.
Without that neighboring structure, the two floors can look harder to explain. An upper entrance makes more sense when you imagine it as part of a larger arrangement rather than a completely separate object.
Use that absence as a reminder to seek older photographs if you want to understand the original setting. Do not assume the present view shows how everything once fitted together.
What remains is only part of the story, but it is a valuable part: an everyday service building that outlasted the place it supported.
Restoration Kept The Oddity Standing
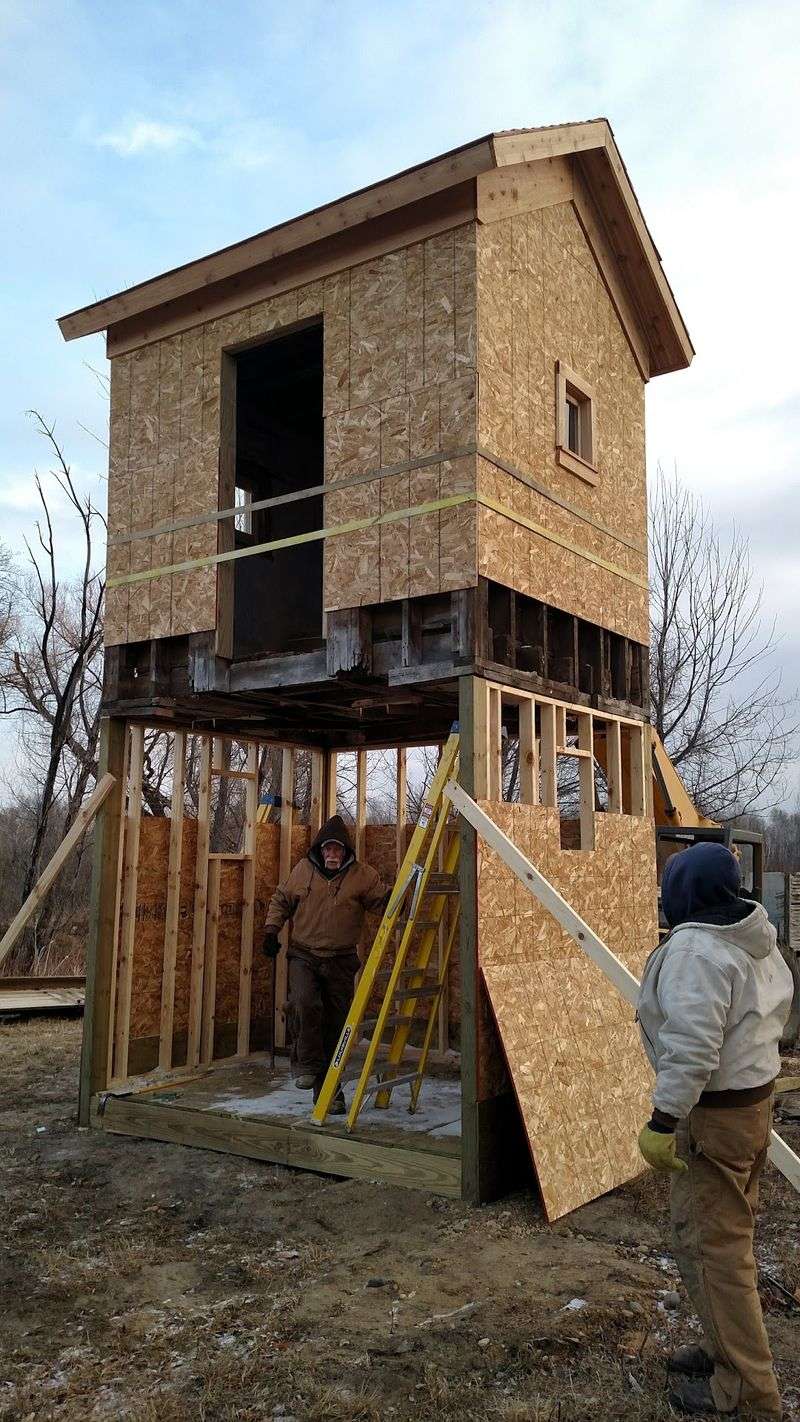
Survival did not mean the building could look after itself. Restoration work began in 2017, led by a local couple with a personal connection to the property.
Accounts describe the lower level being rebuilt while the original upper floor was preserved. The structure was moved slightly, and protective work included a roof, doors, and siding, with salvaged materials used where possible.
Remember that distinction when looking at the exterior: preservation can involve new material protecting something older. A fresh surface does not erase the building’s history, but neither should every visible board be assumed original.
The thoughtful question is how the work helped retain the landmark’s unusual form and surviving historic fabric for another generation to encounter.
Pair The Stop With The Nearby Trail
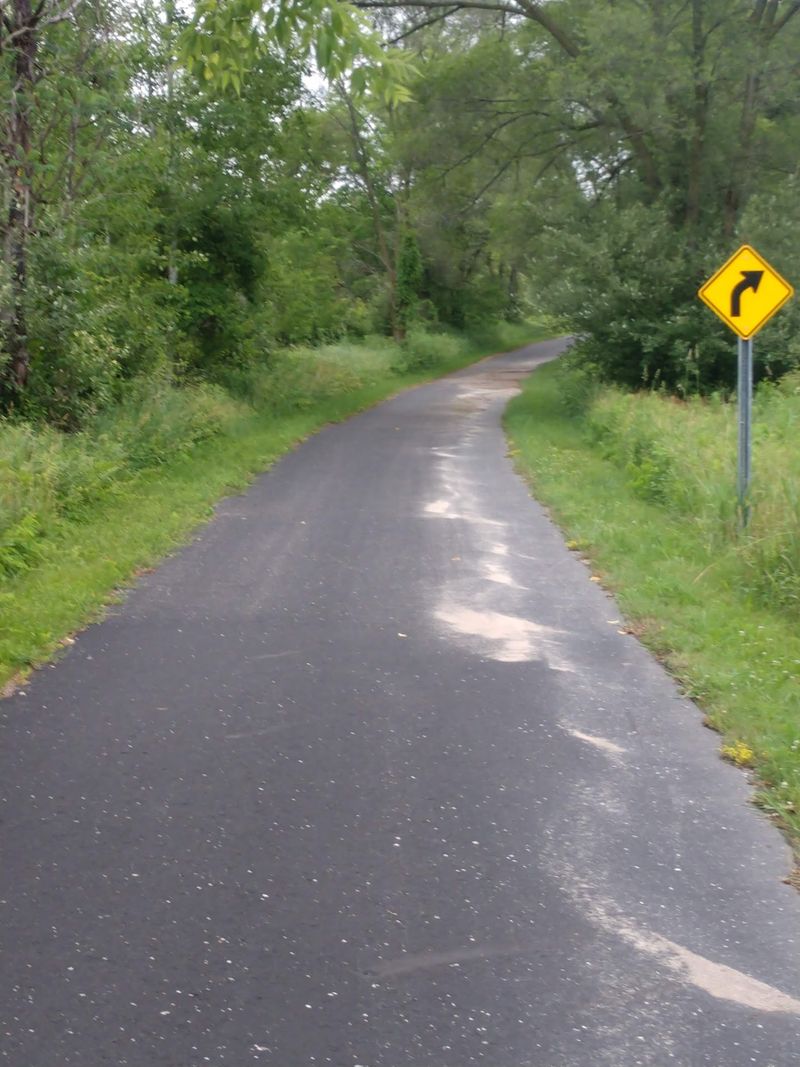
A paved trail gives this small landmark a useful place in a longer outing. The outhouse stands next to the Fred Meijer Heartland Trail, a route of about 42 miles connecting Alma and Greenville.
If your plans already include walking or cycling there, the building can become a brief history pause rather than the sole reason for a long drive. Check a current trail map before choosing your starting point.
Keep bicycles and bags clear of the route when stopping, and remain alert to other trail users. Nearby does not automatically mean every patch of ground is public access.
Enjoy the connection between recreation and local history while respecting the boundaries around the building and neighboring homes.
Expect An Outside Visit
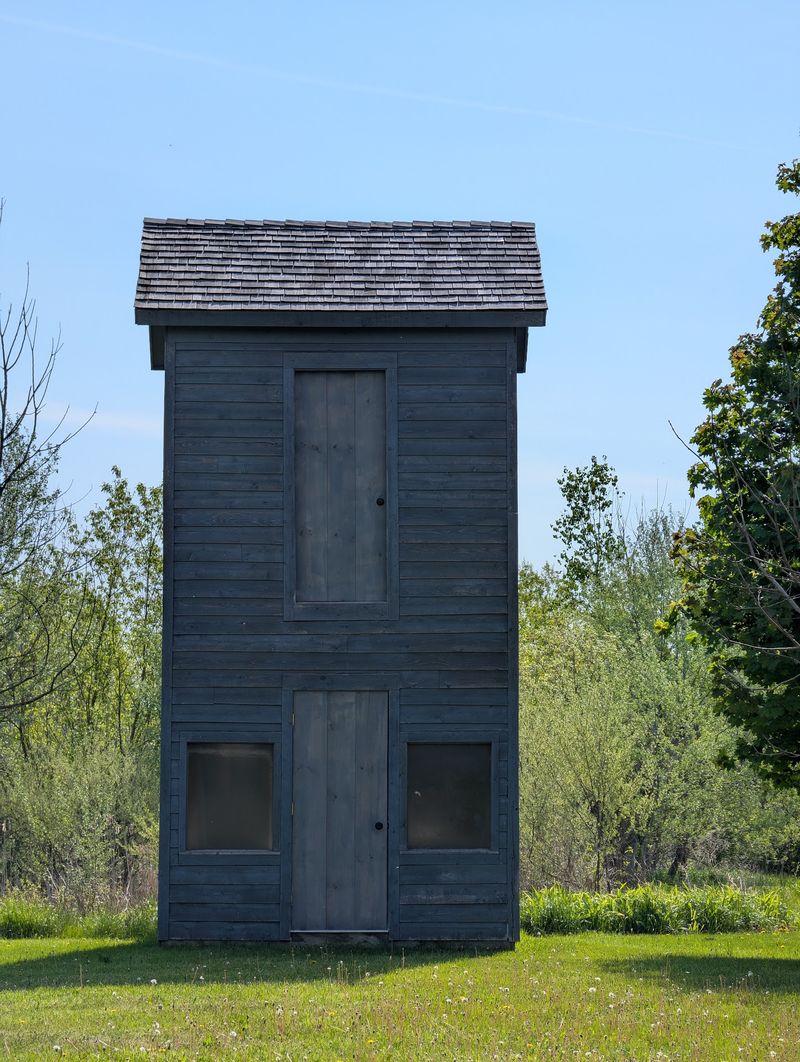
A locked door need not spoil the stop if you arrive with realistic expectations. Treat the outhouse as an exterior landmark, not a working restroom or a guaranteed interior tour.
Lower windows may offer a limited view, but the upper level should not be assumed accessible. Never pull at a door, climb the structure, or step into restricted areas for a better look.
Information signs and access arrangements can change, so do not build your visit around promised displays. Bring the basic history with you instead.
If someone connected with the property happens to be present, ask politely before approaching farther. A quiet look from a permitted spot is enough to appreciate the unusual design and preservation effort.
Leave With A Better Question
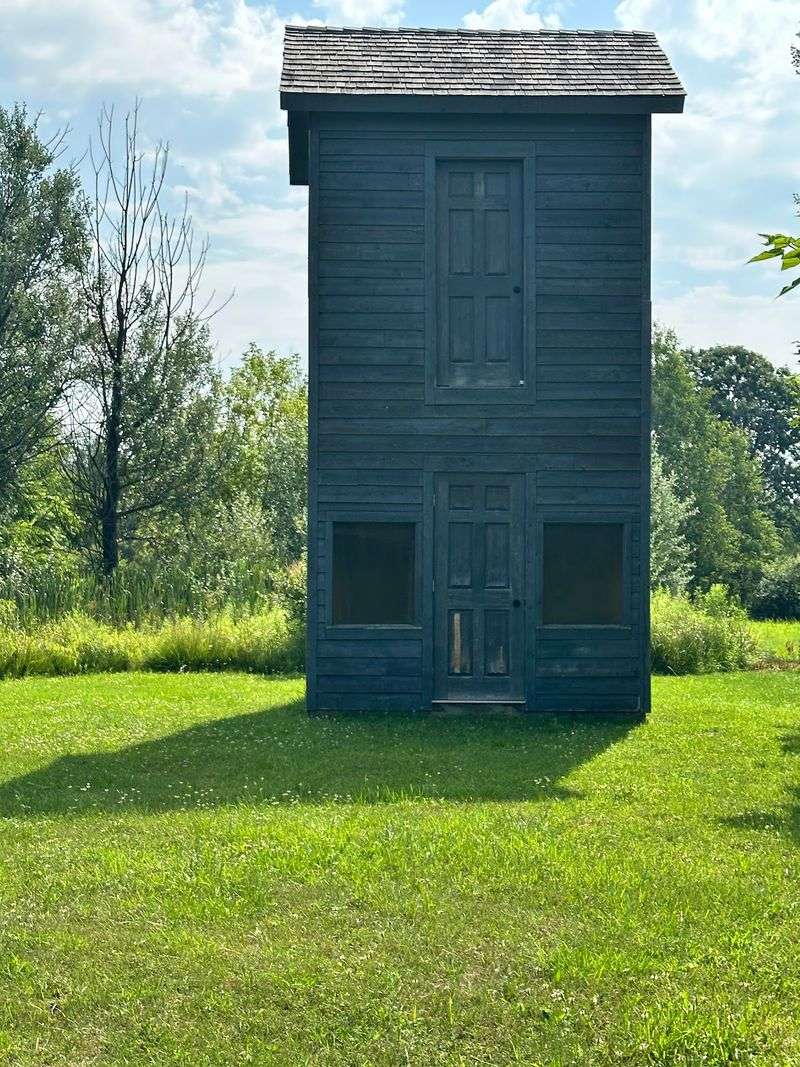
Not every worthwhile landmark supplies a final answer. Cedar Lake’s outhouse is especially memorable because its basic purpose is clear, while the reason for its unusual height remains open to competing explanations.
Before leaving, separate what is documented from what is proposed: the two levels and preservation history belong in one category, while competing motives belong in another. That small habit makes a better travel story.
Take a photograph from an allowed position, keep neighboring residents’ privacy in mind, and resist adding colorful details that cannot be checked. The building already has enough character.
Its lasting charm comes from ordinary needs, a peculiar solution, and people who decided that this unlikely piece of history deserved to remain standing.