
This North Carolina Mansion Has 22 Rooms, Seven Levels, And A Floor Plan That Refuses To Behave

“Home is where the heart is”… unless your heart lives in a maze. This North Carolina mansion feels like it took that idea and said, “cool, but what if we made it confusing on purpose?” Twenty-two rooms.
Seven levels. And a floor plan that behaves like it’s been written by someone who’s never met a straight line they liked.
One moment you’re in a hallway that feels almost normal. Almost. The next, you’re somewhere that shouldn’t logically connect to where you just were.
It’s giving Inception vibes, but without the dream rules bothering to stay consistent. Stairs don’t just go up, they negotiate your expectations.
Rooms don’t sit still, they feel like they’re rearranging themselves while you blink. Is it a mansion… or a real-life “choose your own adventure” that forgot to include a map?
Either way, even Sherlock Holmes might pause here and say: “Okay, this is a bit much.”
22 Rooms That Each Tell A Completely Different Story

Walking through Körner’s Folly is less like touring a house and more like flipping through the most elaborate design catalog ever created.
Every single one of the 22 rooms has its own personality, its own style, and its own set of details that will stop you mid-step.
Körner designed this home as a showcase for his interior design work. Clients would walk through and say, yes, I want that ceiling treatment, or that fireplace style.
Each room was essentially a sample board brought to life at full scale.
The result is a house where no two spaces feel remotely the same.
One room might feature bold, dramatic wallpaper and heavy Victorian furnishings. The next could feel lighter and more delicate, with intricate woodwork climbing the walls.
The variety is intentional and genuinely impressive. Period-accurate furnishings fill each space, making the rooms feel lived-in rather than frozen.
Reading the small information cards placed throughout each room adds a whole new layer of appreciation. The details hidden in corners and overhead are easy to miss if you rush.
Give yourself at least two hours here because this is not a place to speed through.
Seven Levels Hidden Inside Three Floors
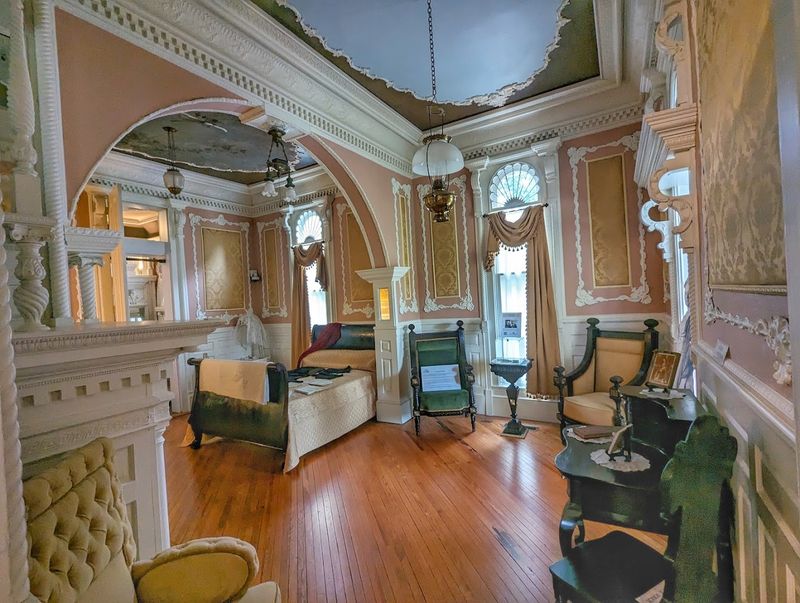
Here is where the floor plan truly refuses to behave. Körner’s Folly sits on three floors, but somehow manages to contain seven distinct levels.
That is not a typo.
The house splits and shifts in ways that make you feel like you are navigating a very elegant, very old-fashioned puzzle.
Located at 401 South Main Street in Kernersville, North Carolina 27284, the house achieves this through a series of half-levels and staggered room placements that create surprising transitions between spaces. You step up here, duck slightly there, and suddenly you are in an entirely different section of the house.
The varying ceiling heights make this even more dramatic.
Moving from a room where the ceiling is barely above your head into a space that soars to twenty-five feet is a genuinely jaw-dropping experience. It feels theatrical, which is fitting for a home that contains an actual theater.
Navigating the levels requires some agility. Narrow staircases and low doorways are part of the charm, though worth knowing before your visit.
The architectural ingenuity behind fitting seven levels into a three-story structure is the kind of thing that makes architects and curious visitors equally wide-eyed.
Fifteen Fireplaces, Zero Repeats

Fifteen fireplaces. One house.
Not a single matching design. That sentence alone should tell you everything you need to know about the creative ambition baked into every inch of Körner’s Folly.
Each fireplace in the home was designed individually, with its own mantel style, tile work, and surrounding details.
Some are grand and imposing, demanding your full attention the moment you enter the room. Others are more subtle, tucked into corners with delicate carvings that reward a closer look.
Körner used these fireplaces as design demonstrations.
A client visiting the home could point to a specific mantel and request something similar for their own space. The variety was the whole point.
It turned every room into a showroom without feeling like one.
The craftsmanship on display is remarkable. Victorian-era woodworking and tile design were highly skilled trades, and Körner clearly spared no effort in sourcing and executing the best examples available.
Running your eyes across the details of each mantel feels like reading a chapter of design history.
No two visits to the same fireplace feel identical either.
Different lighting throughout the day shifts how the carvings and colors appear. The fireplaces alone make a return visit worthwhile.
Ceiling Heights That Go From Cozy To Cathedral
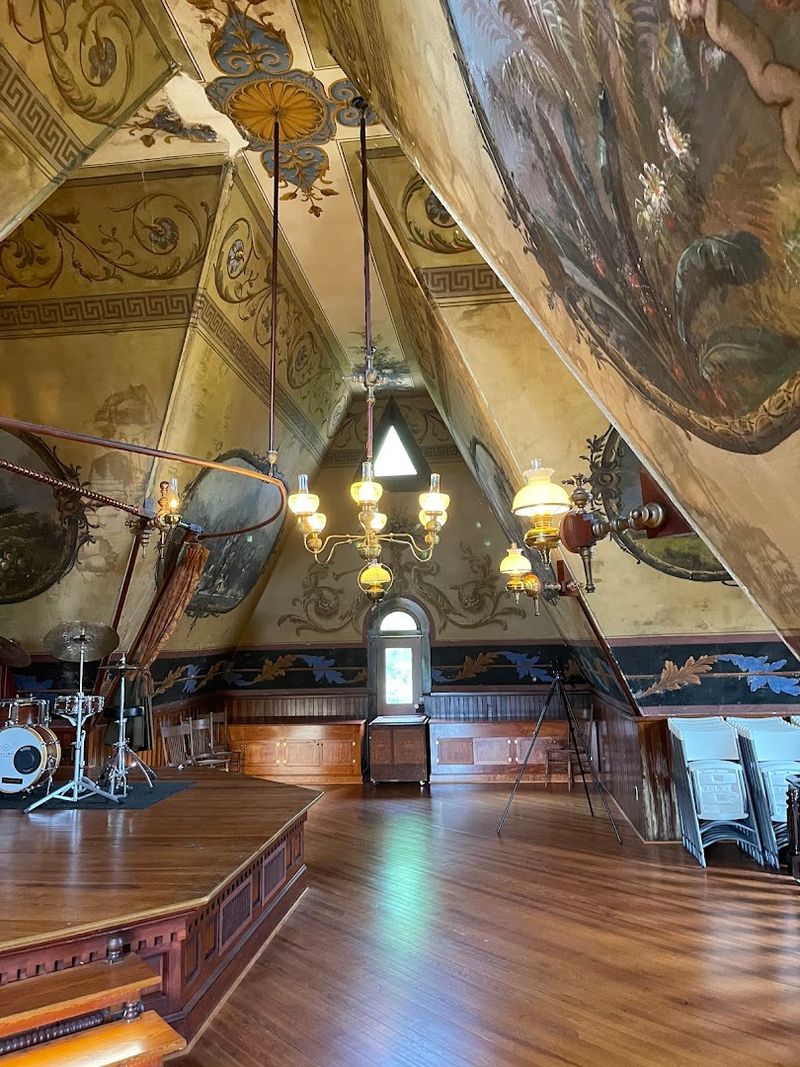
Imagine ducking your head to pass through a doorway and then stepping into a room where the ceiling stretches twenty-five feet above you.
That contrast is not accidental at Körner’s Folly. It is completely intentional design, and it is one of the most memorable sensory experiences in the house.
Ceiling heights throughout the home range from five and a half feet to twenty-five feet. The low ceilings create intimate, almost cave-like spaces that feel surprisingly cozy rather than claustrophobic.
The high ceilings open up into dramatic rooms that feel more like gallery spaces than residential quarters.
This variation served a practical design purpose. Körner wanted to show clients the full range of what was possible in a space.
By experiencing both extremes in the same building, visitors could better understand how ceiling height shapes the feeling of a room.
The transition between these spaces is part of what makes touring the house so engaging. Your body physically responds to the shifts.
You slow down in the low-ceiling rooms and instinctively look up in the tall ones. It is architecture that you feel, not just see.
Taller visitors should prepare for a few spots that require a slight head tilt. Think of it as the house reminding you to pay attention.
Cupid’s Park Theatre, America’s First Private Little Theater
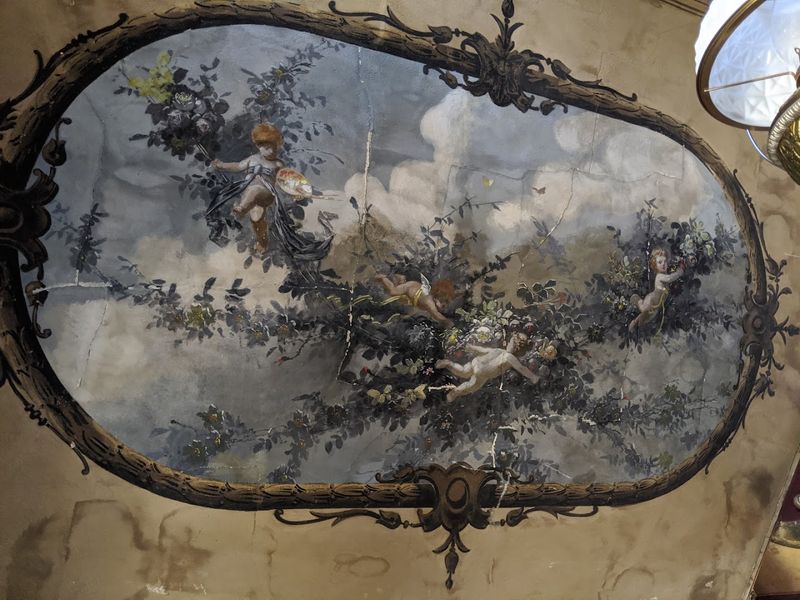
Tucked at the very top of Körner’s Folly is something that genuinely earns the label of one-of-a-kind. Cupid’s Park Theatre is widely believed to be the first private little theater ever built in America.
That is a bold claim, and the space absolutely lives up to it.
The theater occupies the top level of the home and features a painted ceiling, a small stage, and seating that makes it feel like a jewel box performance space.
It is intimate in the best possible way, the kind of theater where you feel close to the performance no matter where you sit.
Körner built this space for family and friends to enjoy private performances. The idea of having a fully functioning theater inside your home in the 1880s was extraordinary.
It speaks to both his creativity and his commitment to building something truly unlike anything else.
The ceiling paintings in the theater are particularly worth studying. The artistry is detailed and expressive, and the colors have held up remarkably well over time.
Looking up at that painted ceiling while standing in a space that predates professional little theater movements in America is a genuinely special moment.
Visiting Cupid’s Park Theatre feels like discovering a secret at the end of a treasure hunt.
Eight Sizes Of Brick On The Outside Alone

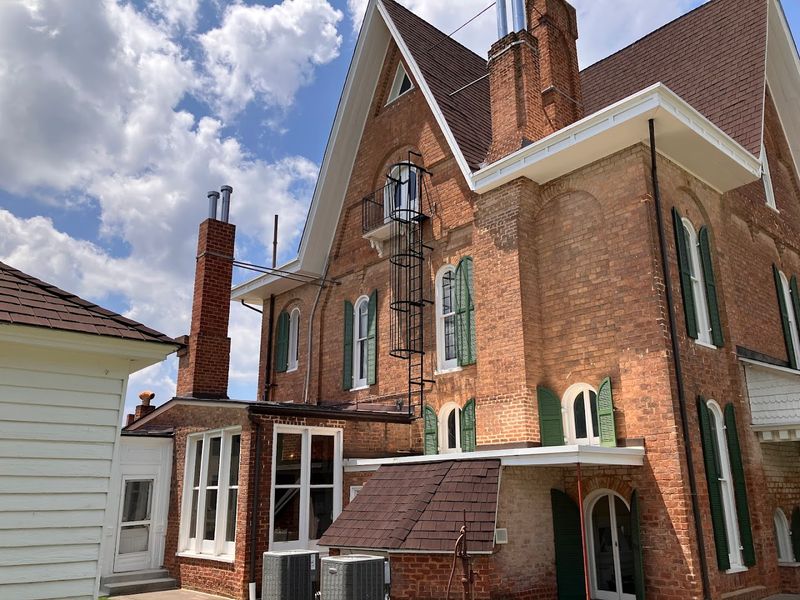
Before you even step inside Körner’s Folly, the exterior is already showing off. The outside walls of the house were constructed using eight different sizes of brick.
Eight.
For context, most buildings use one, maybe two sizes. Körner used eight, and somehow made it look cohesive and intentional.
This detail is easy to miss on a casual glance. But once you know to look for it, you start noticing the subtle variations in the brickwork across different sections of the facade.
The sizes shift in ways that create visual texture without looking chaotic.
The choice to use multiple brick sizes reflects the same philosophy applied throughout the interior. Variety was a design tool, not a limitation.
Körner treated every surface, inside and out, as an opportunity to demonstrate range and skill.
Standing back and taking in the full exterior before entering is worth a few quiet minutes. The architectural details layered across the facade hint at everything waiting inside.
The roofline, the windows, the brickwork, all of it signals that this is not a standard Victorian home.
The exterior has been carefully preserved, and the brickwork remains in impressive condition for a structure well over a century old. It is a testament to the quality of the original construction.
Trap Doors, Cubbyholes, And An Air Distribution System
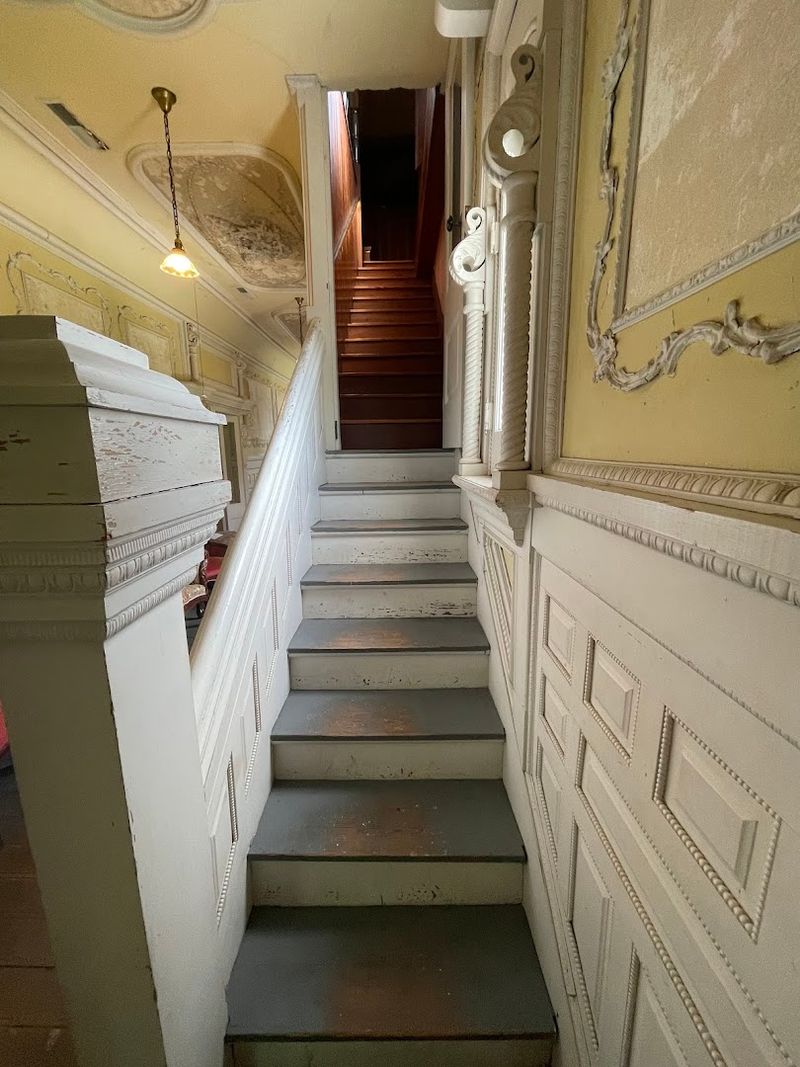
If Körner’s Folly were a person, it would be the one at the party who casually reveals a surprising new talent every few minutes.
Just when you think you have seen everything, the house produces a trap door. Or a cubbyhole.
Or a pivoting window that doubles as part of an air distribution system.
These features are not gimmicks. They reflect genuine innovation for their era.
The pivoting window panels were designed to direct airflow through the house in a controlled way, a form of climate management that predates modern HVAC systems by decades.
The cubbyholes appear throughout the house in unexpected places. Some are built into walls, others tucked beneath staircases or behind panels.
They speak to Körner’s obsession with making every inch of space functional and interesting at the same time.
The trap doors add an undeniable element of delight to the tour.
Stumbling upon one and realizing the floor itself is hiding something feels like a small reward for paying attention. It is exactly the kind of discovery that makes self-guided tours of this house so satisfying.
These hidden features are a reminder that Körner was not just decorating a house. He was engineering an experience, and the details reward curious visitors who look beyond the obvious.
A Living Catalog That Never Stopped Being Renovated
Perhaps the most fascinating detail about Körner’s Folly is that even after more than four decades of work, Jule Körner was still creating new plans and ideas for the house. To him, it was never truly finished.
That restless creative energy is embedded in every corner of the building. The house was conceived as a living catalog, a dynamic, evolving showroom that changed as design trends shifted and new ideas emerged.
It was never meant to be static.
This philosophy makes the house feel alive in a way that typical historic homes do not.
Rooms were updated, details were refined, and new elements were added throughout Körner’s lifetime. The result is a layered record of Victorian design evolution all contained within one address.
In 1970, the Körner’s Folly Foundation stepped in to save the building from demolition. The nonprofit now operates it as a historic house museum, listed on the National Register of Historic Places.
The preservation work has been ongoing and thoughtful.
Visiting today means walking through a place that was loved, obsessed over, and constantly reimagined by its creator.
That energy is palpable. Have you ever been somewhere that felt genuinely irreplaceable?
Körner’s Folly is exactly that kind of place.